
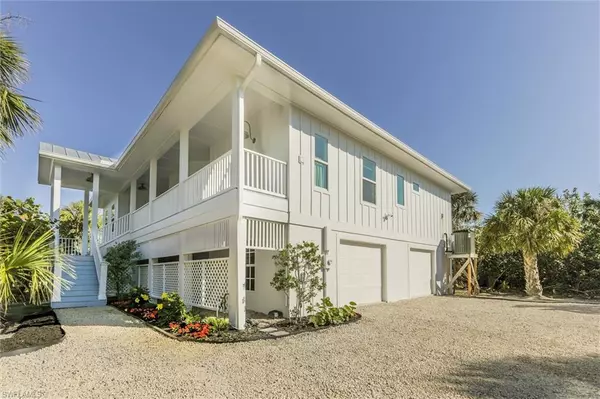
1990 My Tern CT, Sanibel, FL 33957
46
See all 46 photos
$1,395,000
Est. payment /mo
Save
4 Beds
2 Baths
2,146 SqFt
Active

1990 My Tern CT Sanibel, FL 33957

Save
REQUEST A TOUR If you would like to see this home without being there in person, select the "Virtual Tour" option and your agent will contact you to discuss available opportunities.
In-PersonVirtual Tour

UPDATED:

Key Details

Property Type Single Family Home

Sub Type Single Family Residence

Listing Status Active

Purchase Type For Sale

Square Footage 2,146 sqft

Price per Sqft $650

Subdivision Herons Landings I

MLS Listing ID 2025015594

Style Resale Property

Bedrooms 4

Full Baths 2

HOA Fees $6,812

HOA Y/N Yes

Min Days of Lease 28

Leases Per Year 12

Year Built 2001

Annual Tax Amount $10,380

Tax Year 2024

Lot Size 0.531 Acres

Acres 0.531

Property Sub-Type Single Family Residence

Source Florida Gulf Coast

Land Area 3085

Property Description

Discover refined coastal living in this beautifully reimagined 4-bedroom residence in the exclusive, gated enclave of HeronsLanding. Thoughtfully redesigned with a focus on craftsmanship and understated elegance, this home offers a serene, elevated lifestyle justmoments from the Gulf. One of the four bedrooms is currently styled as a sophisticated home office, offering flexibility without sacrificingspace. Sun-filled interiors feature soaring vaulted ceilings and engineered French oak flooring that flows through the main living areas. Thechef's kitchen is a true showpiece, showcasing custom Bertch cabinetry, quartz surfaces, a dramatic 5×10 island, designer lighting, andpremium Bosch induction appliances—perfect for both everyday living and elevated entertaining. The expansive great room opens fully to alarge screened lanai, creating a seamless indoor-outdoor experience ideal for morning coffee, evening cocktails, or hosting guests. ThePrimary Suite is a private sanctuary with a spa-inspired bath featuring marble finishes, a freestanding soaking tub, walk-in shower, andKohler fixtures. Three additional bedrooms provide luxurious accommodations for guests or flexible living arrangements. The lower leveloffers an oversized garage with room for 3+ vehicles, golf carts, kayaks, bikes, and a workshop—an exceptional feature rarely found at thisprice point. This home has undergone a comprehensive transformation with premium upgrades: metal roof, PEX plumbing, hurricane-ratedPGT windows and doors, Hardie siding, new electrical systems, whole-house water treatment, Level-5 smooth walls, engineered hardwood,and fully renovated kitchen and baths. Every detail was selected for longevity, performance, and aesthetic harmony. Residents enjoyexceptional amenities just steps away: a rarely used resort-style pool, hot tub, expansive sun deck, and pickleball/tennis court. Privatedeeded access to Bowman's Beach and a community dock for kayaking and paddleboarding elevate the coastal lifestyle. With low utilities,low insurance, and an excellent 4-point inspection, this move-in-ready home offers both luxury and peace of mind. A rare opportunity for thediscerning buyer seeking a refined coastal retreat.

Location

State FL

County Lee

Community Gated

Area Herons Landing

Rooms

Bedroom Description First Floor Bedroom

Dining Room Breakfast Bar, Formal

Kitchen Island

Interior

Interior Features Built-In Cabinets, Foyer, Laundry Tub, Smoke Detectors, Vaulted Ceiling(s), Window Coverings

Heating Central Electric

Flooring Marble, Wood

Equipment Dishwasher, Disposal, Dryer, Range, Refrigerator/Icemaker, Smoke Detector, Tankless Water Heater, Washer, Water Treatment Owned

Furnishings Unfurnished

Fireplace No

Window Features Window Coverings

Appliance Dishwasher, Disposal, Dryer, Range, Refrigerator/Icemaker, Tankless Water Heater, Washer, Water Treatment Owned

Heat Source Central Electric

Exterior

Exterior Feature Open Porch/Lanai, Screened Lanai/Porch, Outdoor Shower

Parking Features Under Bldg Closed, Attached

Garage Spaces 4.0

Pool Community

Community Features Pool, Tennis Court(s), Gated

Amenities Available Beach Access, Community Boat Dock, Pool, Spa/Hot Tub, Tennis Court(s)

Waterfront Description None

View Y/N Yes

View Landscaped Area

Roof Type Metal

Total Parking Spaces 4

Garage Yes

Private Pool No

Building

Lot Description Cul-De-Sac, Irregular Lot

Story 1

Water Central

Architectural Style Contemporary, Florida, Single Family

Level or Stories 1

New Construction No

Schools

Elementary Schools Sanibel School

Middle Schools Sanibel School

Others

Pets Allowed Yes

Senior Community No

Tax ID 13-46-21-T2-00300.0150

Ownership Single Family

Security Features Smoke Detector(s),Gated Community


SouthWest Florida Naples MLS (NABOR)
Listed by Royal Shell Real Estate, Inc. • Mary Ann Cowart

Nearby Locations

GET MORE INFORMATION

London Foster Naples

London Foster Naples

+1(239) 944-9900

Name
Phone*
Message

Go tour this home

1990 My Tern CT